


Property Details
Detached House
For Sale
Whitminster, Gloucester, Gloucestershire, GL2
Guide Price
£592,500
Discover this spacious, light filled six bedroom Family home (includes two loft bedrooms). The property is set over three floors in the scenic village of Whitminster, Gloucester. An ideal residence for families and commuters alike.




Description of Property
This six bedroom detached family home, nestled in the picturesque village of Whitminster, Gloucester.
An excellent example of an expansive residence which is perfect for growing families and professionals seeking a well connected village lifestyle.
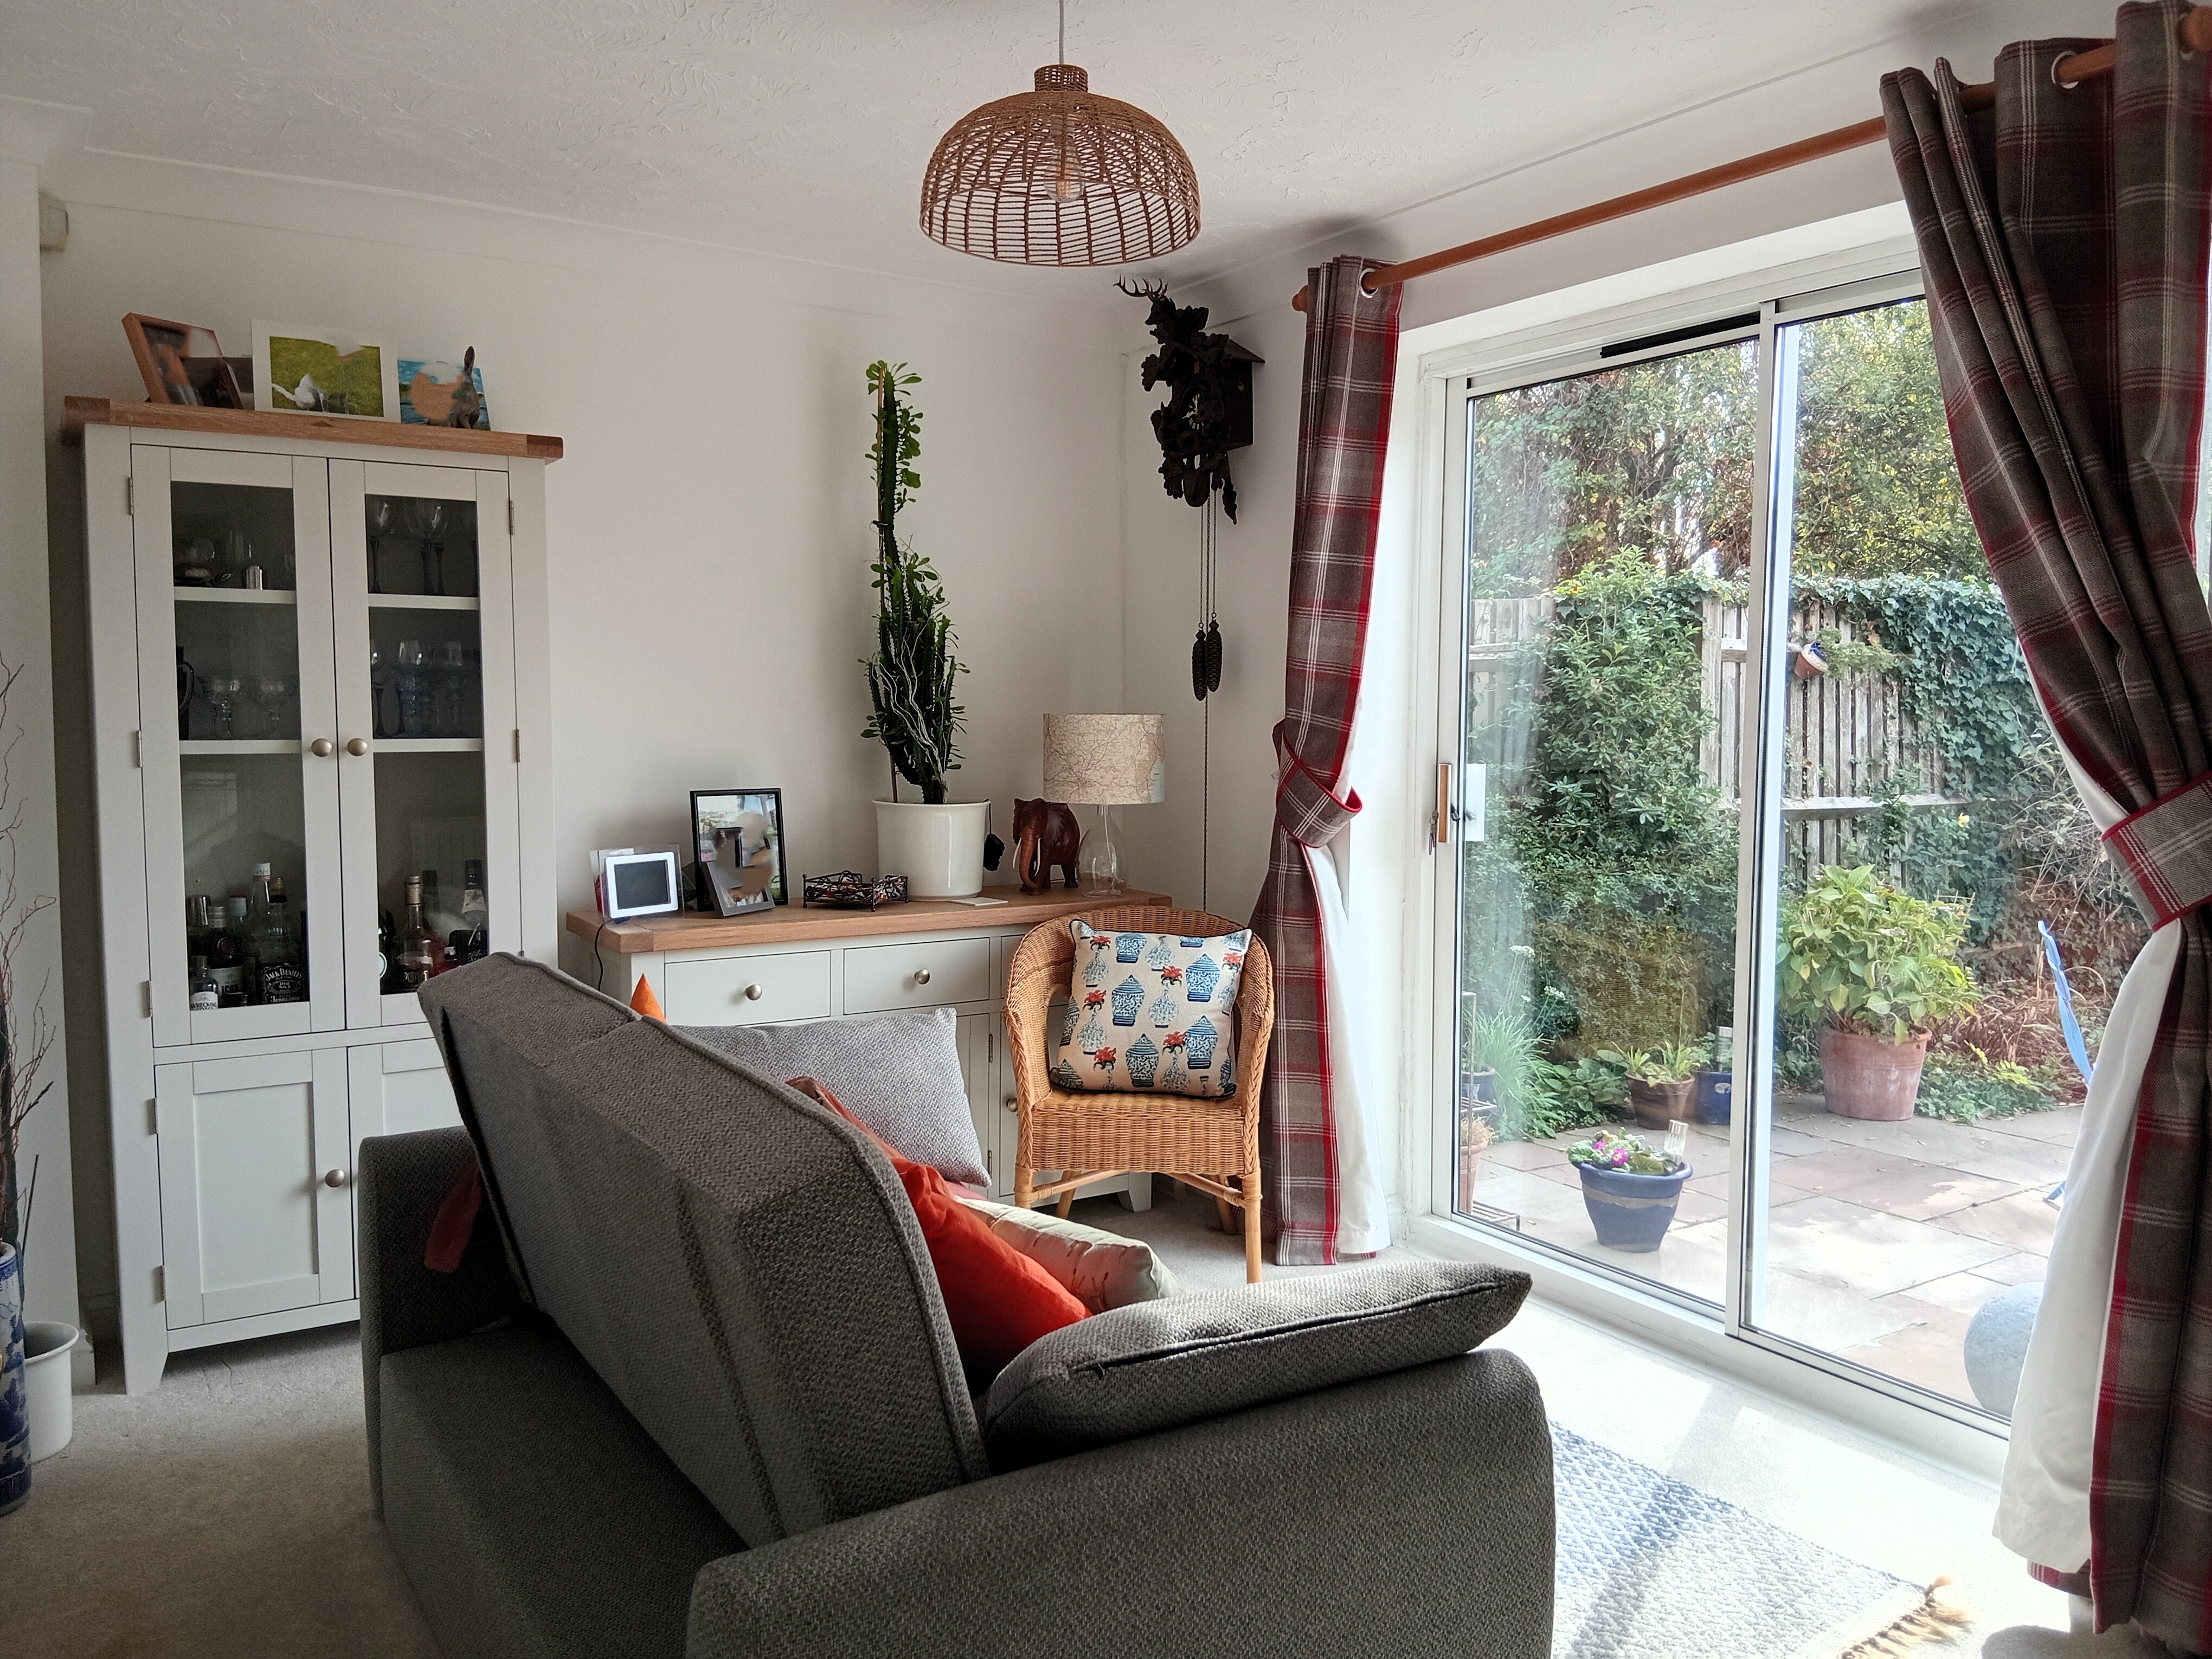
As you step through the welcoming entrance hall, you are greeted by a spacious lounge that exudes warmth and comfort, ideal for family gatherings. A ground floor office/study room provides a private space, ideal for home working. There is also a downstairs cloakroom and storage cupboard. The heart of this home is the large kitchen/breakfast area, as well as a snug/second reception room, overlooking the beautifully landscaped rear garden perfect for alfresco dining and entertaining. The utility room/pantry, accessible directly from the kitchen, features a convenient back door leading outdoors.
The property is thoughtfully spread over three levels. The first floor hosts the spacious master bedroom complete with an en-suite shower room. Three additional well-proportioned bedrooms and a stylish family bathroom complete this level, catering effortlessly to family life.
The second floor reveals a converted loft offering one further double bedroom complete with Velux windows, as well as an additional loft room, offering flexibility for use as a bedroom or an additional home office, or simply convenient storage space. This floor also benefits from its own bathroom.
Situated in a prime location, this home benefits from easy access to both the M5 and A38, placing the cities of Bristol, Cheltenham, and Gloucester within easy reach—ideal for commuters. The local Whitminster Endowed Church of England Primary School is a great source of pride in the village, and offers educational opportunities in a serene village setting, adding to the family appeal.
Outside, the property doesn’t disappoint with its private hedged garden, mainly laid to lawn with a charming patio area for enjoying the outdoors. The addition of a double garage with added storage and ample front parking enhances the practicality of this delightful home. This property is not just a house; it’s a warm and inviting home ready to be filled with new memories. Discover the perfect blend of village charm and convenient living in Whitminster.
EPC Rating: C.
Virtual Tour
Features
F
Council Tax Band:
freehold
Tenure:
C
EPC Rating:
6
Bedrooms:
3
Bathrooms:
2
Receptions:
1
Toilets:
1
Kitchens:
1
En-suites:
2
Garages:
2
Parking:
Floor Plan:

Key Features:
- Detached Family Home
- Six Bedrooms including two loft bedrooms
- Double Garage and Parking
- En-Suite Master Bedroom plus Loft Bathroom
- Downstairs Cloakroom
- Utility/Pantry Room
- Ground Floor Study/Office Workspace
- Mains Gas Central Heating
- Double Glazing
- Enclosed Rear Garden
- Beautiful Village Setting
- Ideal Location for Commuters and Home Workers.
F
Council Tax Band:
Available From:
C
EPC Rating:
Tenancy Type:
6
Bedrooms:
3
Bathrooms:
2
Receptions:
1
Toilets:
1
Kitchens:
1
En-suites:
2
Garages:
2
Parking:
Floor Plan:
Key Features: